



Strategic Double-Storey Extension: Maximising Space & Functionality
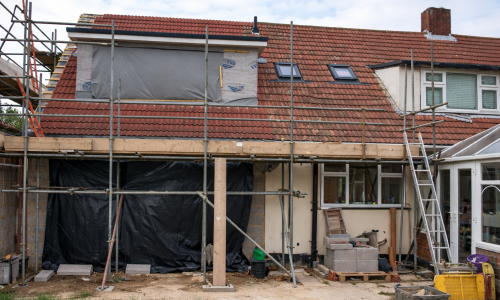
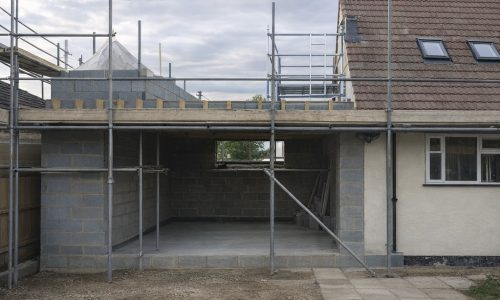
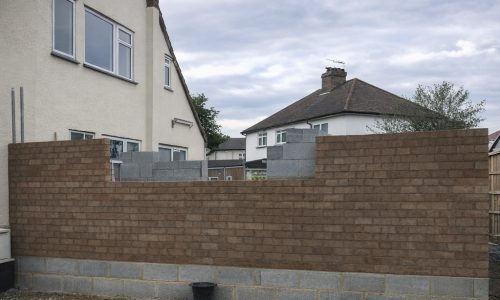
Hanover Builders delivered a comprehensive double-storey side extension, transforming the property to significantly increase both space and functionality in line with the client’s long-term vision.
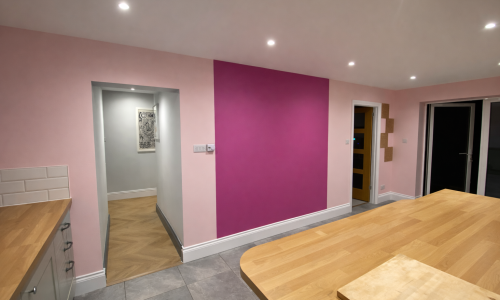
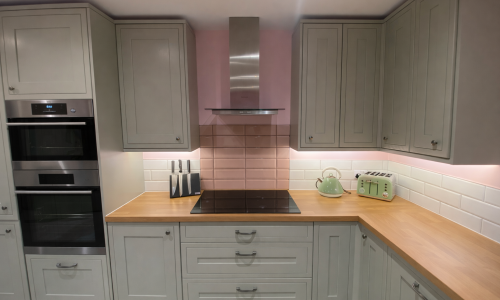
The project centred around rethinking the entire layout to create a more practical, modern home. On the ground floor, we introduced a large open-plan kitchen and living area, complete with bi-folding doors that open directly onto the garden — creating a seamless connection between indoor and outdoor spaces.
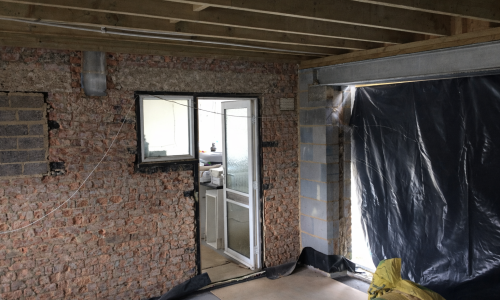
To further improve usability, the original kitchen was reconfigured into a dedicated utility room, providing valuable additional storage and workspace while keeping the main living area clean and uncluttered.
Upstairs, the property was completely reimagined to maximise accommodation. The layout was enhanced with the addition of two generous new bedrooms, alongside a relocated and upgraded master bathroom, now positioned on the first floor for improved convenience. The master bedroom was also enhanced with a private en-suite, adding both comfort and value.
Key outcomes of the project include:
- Double-storey extension adding significant living space
- Open-plan kitchen with garden access via bi-fold doors
- Conversion of existing kitchen into a utility room
- Two additional first-floor bedrooms
- New first-floor master bathroom and en-suite
This project showcases our ability to deliver large-scale residential transformations, turning a standard property into a spacious, modern home tailored to the client’s lifestyle while adding long-term value.
Let’s Talk About Your Project
Whether it’s a new build, an accessible bathroom, or a full renovation – Hanover Builders are ready to help bring your ideas to life.
Our Office Address
Hanover Builders
28 Shannon Way
Canvey Island
Essex
SS8 0PD