
Garage Conversion – Fully Integrated Living Space
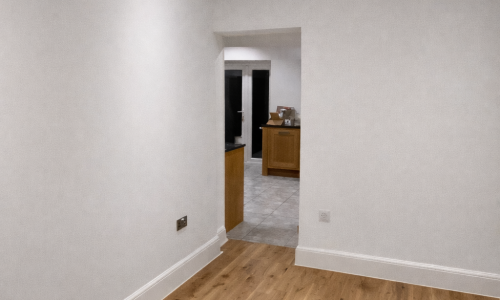
Hanover Builders delivered a complete garage conversion, transforming an underutilised space into a fully integrated and comfortable part of the home.
The project was pre-approved through planning and carried out in full compliance with current building regulations. A key objective was to ensure the new space blended seamlessly with the existing property, both structurally and visually.
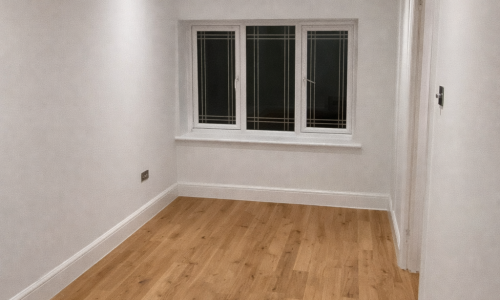
To achieve this, the floor level was raised using sleeper walls and timber joists, with high-performance Kingspan insulation installed throughout to maximise thermal efficiency. External walls were membrane-lined and internally fitted with insulated stud walls, significantly improving warmth and energy performance.
The ceiling was fully insulated and fire-boarded to meet modern standards, ensuring both safety and compliance.
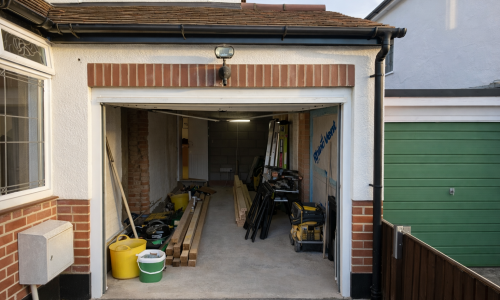
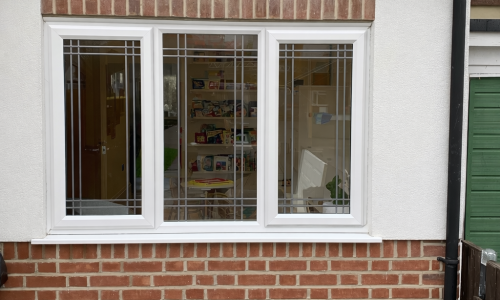
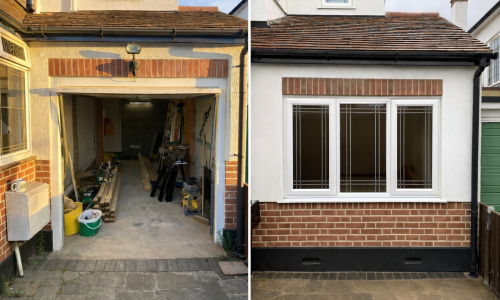
Externally, the original garage door was removed and the opening was partially bricked up and replaced with a new window, allowing natural light to flood into the space and giving it the feel of a true living area rather than a converted garage.
The project was completed with:
- New electrics and heating installation
- High-quality internal finishes throughout
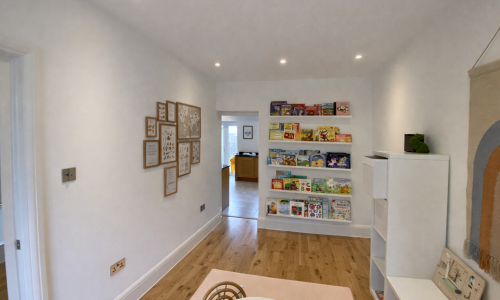
- Seamless integration with the main home layout
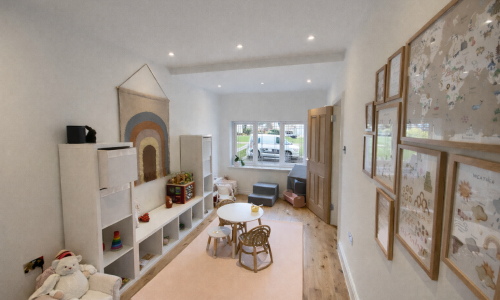
The result is a warm, practical, and versatile living space that feels like a natural extension of the home — adding both usability and long-term value to the property.
Let’s Talk About Your Project
Whether it’s a new build, an accessible bathroom, or a full renovation – Hanover Builders are ready to help bring your ideas to life.
Our Office Address
Hanover Builders
28 Shannon Way
Canvey Island
Essex
SS8 0PD