





Hockley Project: Whole-Home Transformation
Hanover Builders delivered a complete renovation of this Hockley residence, transforming the property into a modern, open-plan home finished to a high standard throughout.
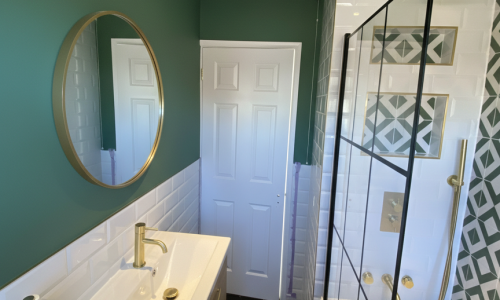
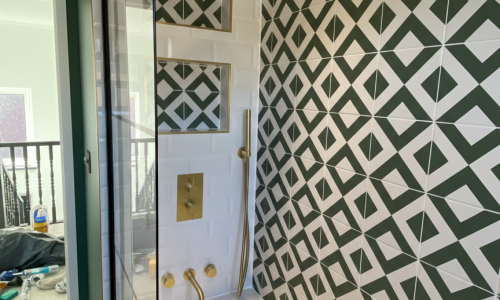
The project began with a full strip-out of the existing bathroom and en-suite, followed by the installation of new fixtures, contemporary tiling, and a clean, modern finish.
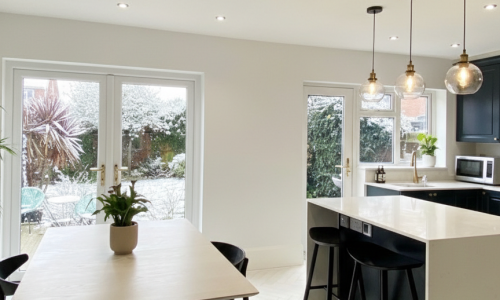
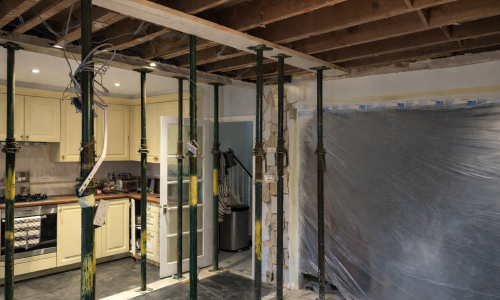
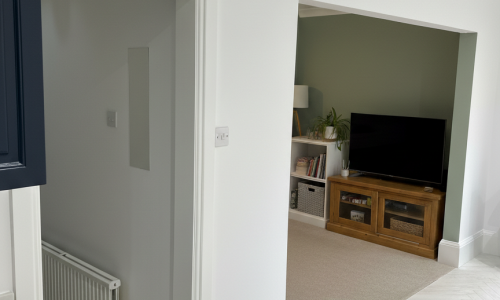
A key element of the transformation was the creation of a large open-plan kitchen and dining area. This involved the removal of the dividing wall, along with careful structural work including ceiling alterations, joist support, and the installation of a concealed steel beam within the ceiling space. The result is a seamless, open layout that enhances both space and natural flow.
The entire area was then fully rebuilt and finished, including:
- Re-boarding and plastering throughout
- Installation of new downlights and electrics
- New flooring, skirting, and architraves
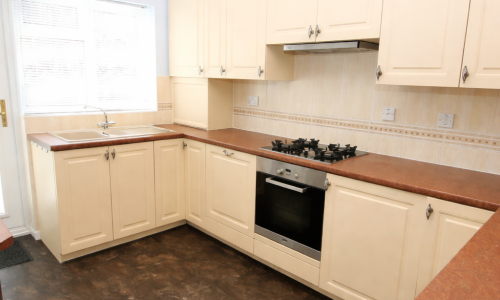
The kitchen itself was significantly upgraded, featuring a new central island, stone worktops, and an improved sink area, while the existing cabinetry was professionally re-sprayed on-site, giving it a fresh, high-end appearance without full replacement.
To complete the transformation, the newly opened space, along with the living room, hall, stairs, landing, and bedrooms, received a full redecoration, bringing a consistent and revitalised feel across the entire home.
This project showcases our ability to deliver full-scale residential renovations, combining structural alterations, modern upgrades, and high-quality finishes to completely transform a property.
Let’s Talk About Your Project
Whether it’s a new build, an accessible bathroom, or a full renovation – Hanover Builders are ready to help bring your ideas to life.
Our Office Address
Hanover Builders
28 Shannon Way
Canvey Island
Essex
SS8 0PD